name

912 Grizzly Peak Blvd

  • Berkeley, CA
  • $1,298,000
$1,298,000

912 Grizzly Peak Blvd

4 Beds 2 Baths 1,734 Sq.Ft. 6,149 Sq.Ft.

Open House

10/17/2026 2:00PM - 4:00PM PDT
10/18/2026 2:00PM - 4:00PM PDT
10/24/2026 2:00PM - 4:00PM PDT
10/25/2026 2:00PM - 4:00PM PDT

Description

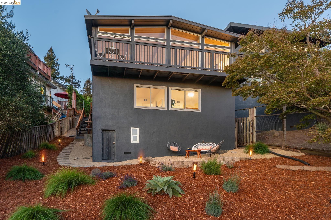
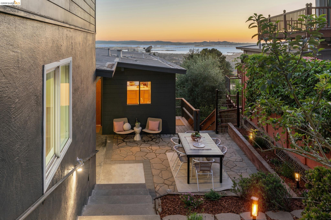
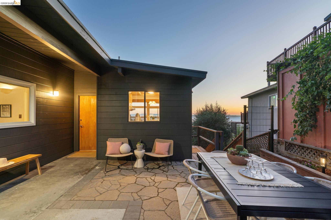
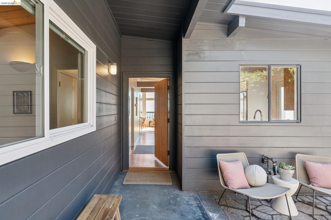
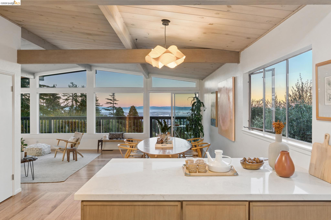
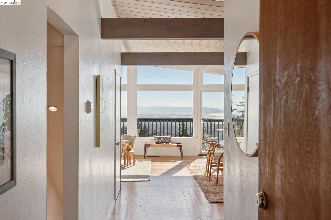
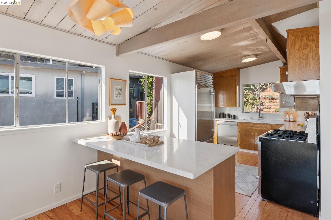
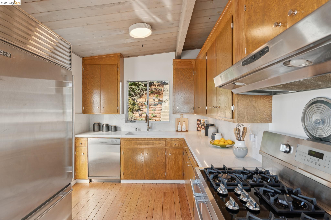
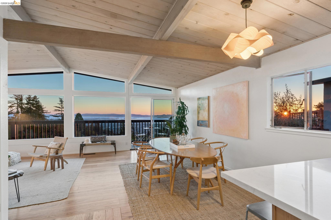
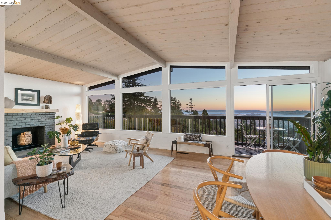
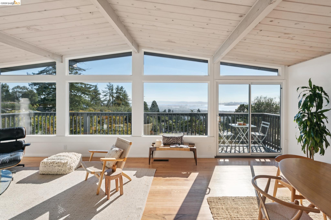
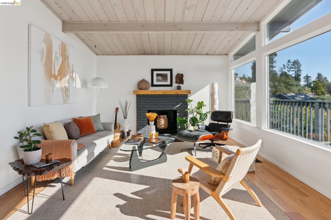
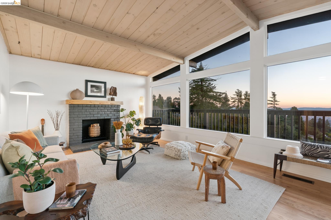
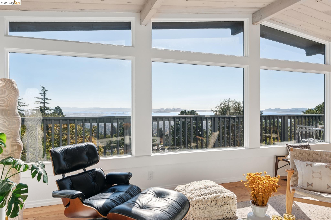
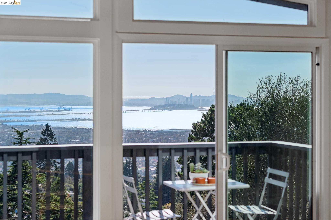
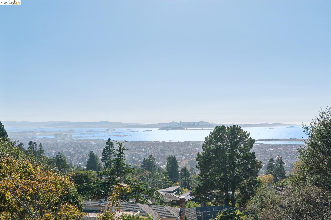
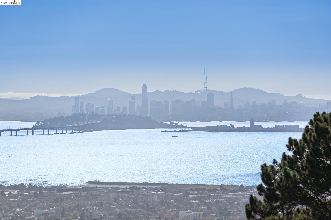
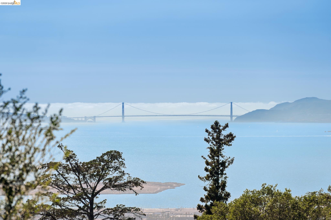
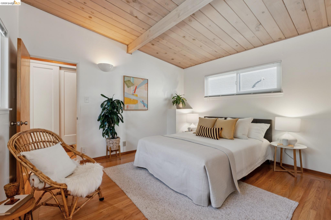
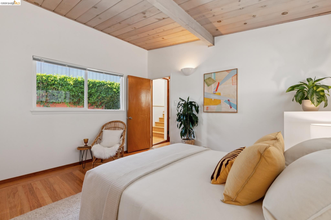
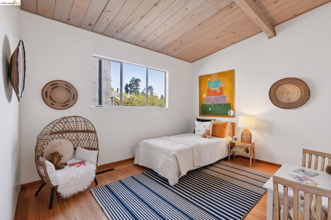
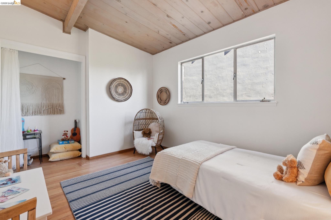
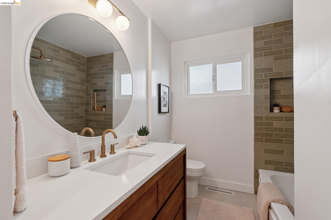
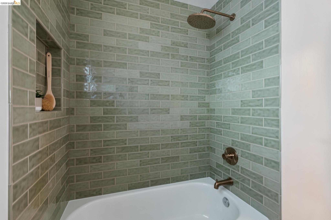
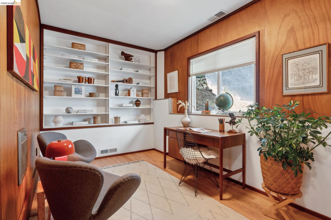
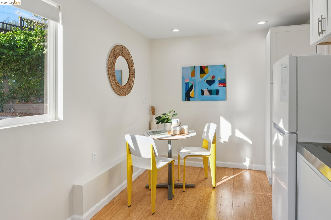
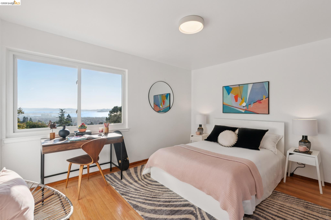
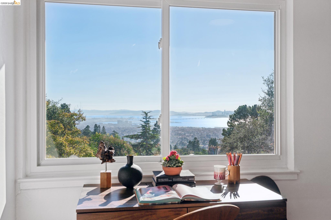
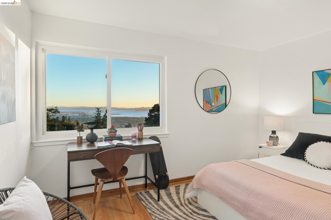
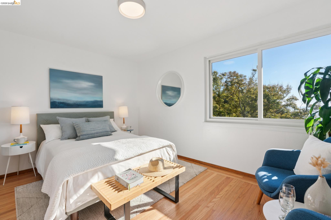
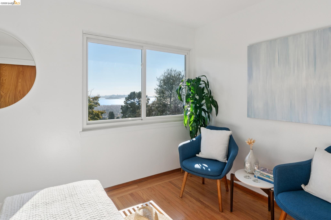
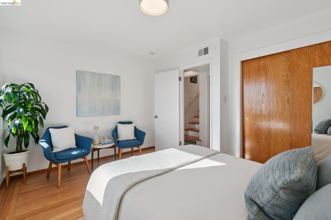
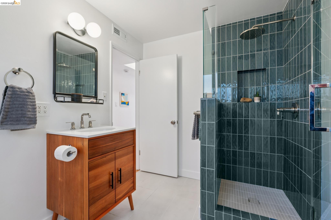
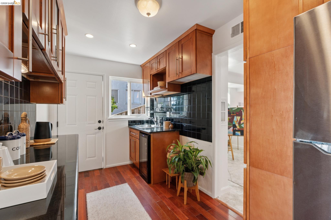
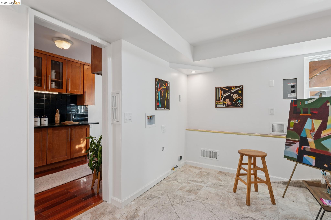
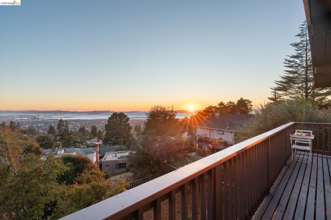
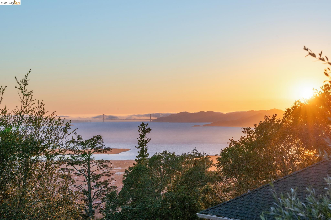
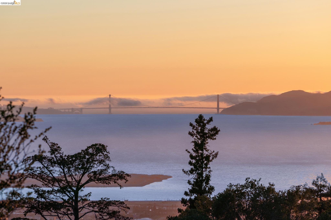
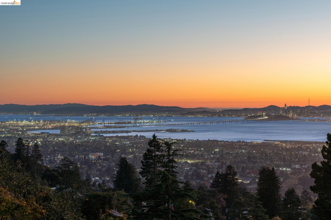
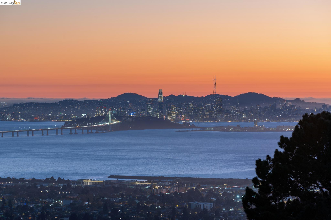
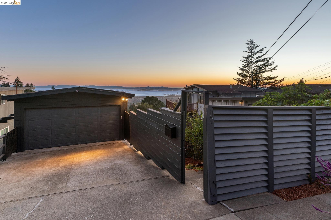
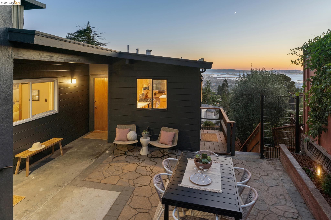
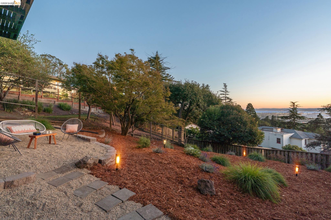
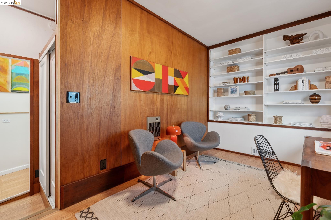
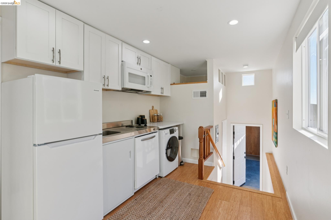
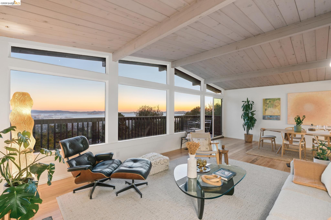
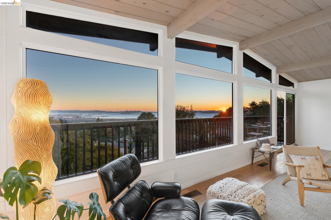
Welcome to this Mid-Century beauty with expansive multi-bridge bay views. Light filled open concept living space and updated kitchen look out through floor to ceiling windows designed by Ken Winfield. With 4 bedrooms and 2+ bathrooms, a dedicated office, flexible spaces and vaulted ceilings, the home offers flexibility for both everyday living and effortless entertaining. Set back from the road with terraced patio and a generous backyard including a lavender field and a sweet Maple tree, it's a retreat-like setting. Just moments from Tilden Regional Park and minutes from the vibrant shops, cafes, and restaurants of Solano Avenue and North Shattuck, this special home offers a rare balance of natural beauty, architectural character and neighborhood convenience. BESO score: 3

Share Property

Location

912 Grizzly Peak Blvd, Berkeley, CA 94708

Status

For Sale

1956

1956

Year Built

4

4

Total Bedrooms

2

2

Total Bathrooms

1,734

1,734

Sq.Ft.

Living Space

6,149

6,149

Sq.Ft.

Lot Size

2.0

2.0

Garage Spaces
image

Schedule a Tour

We would love to show you our beautiful property. Please select your preferred date and time below. An agent will be in touch shortly to confirm your appointment.

Schedule a Tour

We would love to show you our beautiful property. Please select your preferred date and time below. An agent will be in touch shortly to confirm your appointment.

Thank you for your interest in 912 Grizzly Peak Blvd, Berkeley, CA 94708. We are reviewing your request and will be in touch shortly!
thumbnail
01

Interior

Total Bedrooms

4

Total Bathrooms

2

Full Bathrooms

2

Laundry room

Hookups Only

Flooring

Linoleum, Tile, Wood

Fireplace

Brick

Appliances

Dishwasher, Gas Range, Refrigerator, Gas Water Heater

Other Interior Features

Office, Counter - Solid Surface
01

Exterior & Building

Stories

2

Garage Spaces
2.0

Water Source

Public

Pool

None

Roof

Other, Bitumen

Lot Features
Sloped Down, Back Yard, Front Yard, Landscaped

Parking

Garage

Heat Type

Zoned

Air Conditioning

Central Air

Sewer

Public Sewer

Other Exterior Features
Balcony, Garden, Back Yard, Front Yard, Side Yard, Terraced Down
01

Lot & Area

Status

For Sale

Open House

10/17/2026, 2:00 PM - 4:00 PM

Living Area

1,734 Sq.Ft.

Lot Size

6,149 Sq.Ft.

MLS® ID

41150965

Type

Residential

Year Built

1956

Neighborhood

Berkeley

Architecture Styles

Mid Century Modern

School District

Berkeley (510) 644-6150
01

Finance

Sales Price

$1,298,000

Mortgage Calculator

Estimate your monthly mortgage payment, including the principal and interest, property taxes, and HOA. Adjust the values to generate a more accurate rate.
All estimates are provided for informational purposes only. Actual amounts may vary.
$0,000 Your Payment 20 15 65
$0,000 Your Payment

Explore
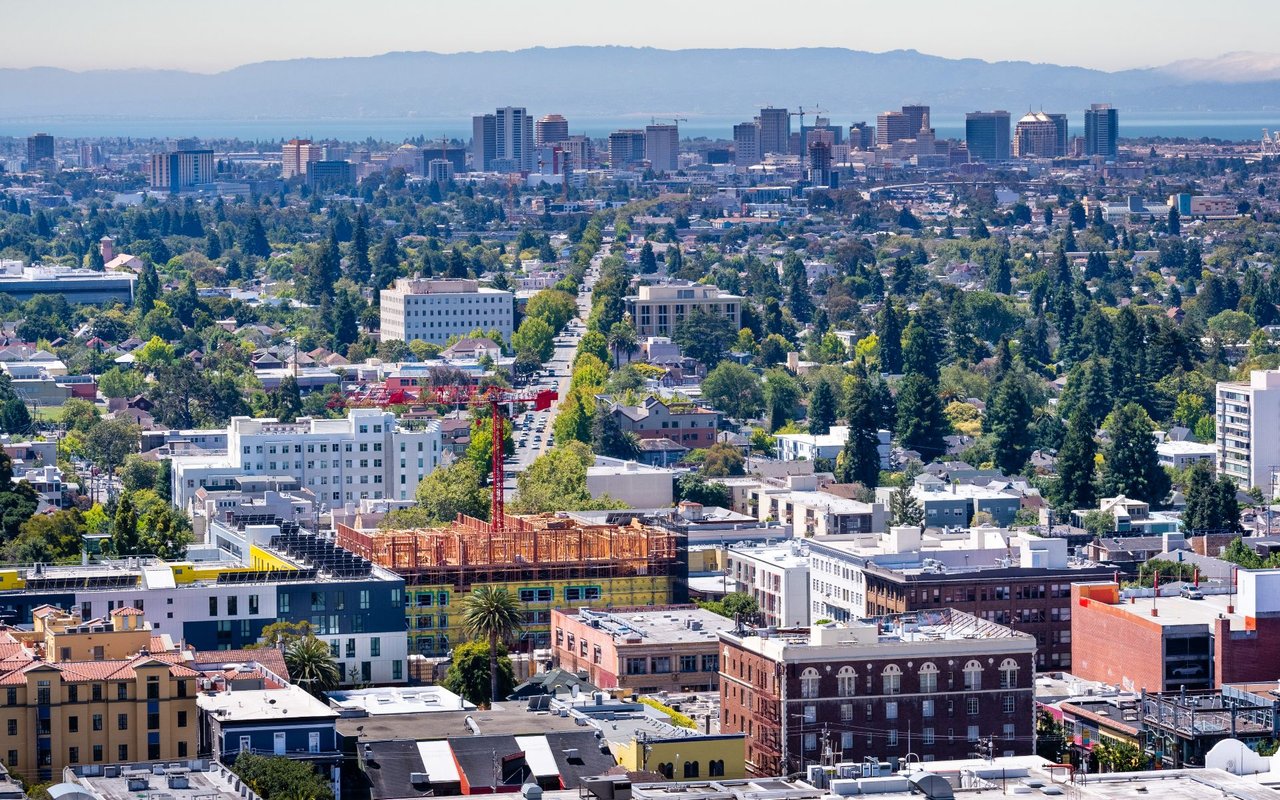
Berkeley

Let’s connect

Thank you for your message

We will be in touch with you shortly

name

Thank you for your message

We will be in touch with you shortly

Let’s connect

Shoshanna  Marks

EM

Shoshanna Marks

Broker Associate

02188356

A drive to serve her clients' best interests coupled with clear communication has earned both her clients' trust and a reputation of excellence, integrity, and positivity.

Show more